

KaastelKaastel
2
Rishi ventoso 2

Rishi ventoso 2

Risshi group
Barasat, Kolkata
AvailableNewly launched
RERA: WBRERA/P/NOR/2024/001409.
₹63.00 Lakh – ₹97.00 Lakh
+ taxes & govt. charges
2 BHK
2 BHK579 sq ft₹63.00 Lakh – ₹73.00 Lakh

Rishi ventoso phase 2 by Risshi group, 2, 3 BHK Apartments, Barasat, Kolkata.

Why you'll love it

Key Highlights

Designed by Risshi group, featuring 2 and 3 BHK options.
Area ranges from 579 to 912 Sqft.
Comprises 5 towers with 17 floors each.
Amenities include 24X7 Security, Gym, and Swimming Pool.
Near Barasat Kendriya Vidyalaya, Barasat District Hospital.

The specifics

Property Details

Configurations2, 3 BHK
Price Range₹63.00 Lakh – ₹97.00 Lakh
StatusAvailable
Availability StatusReady to move
OwnershipFreehold
Year Built2026
Garage
Completion
LocationBarasat, Kolkata
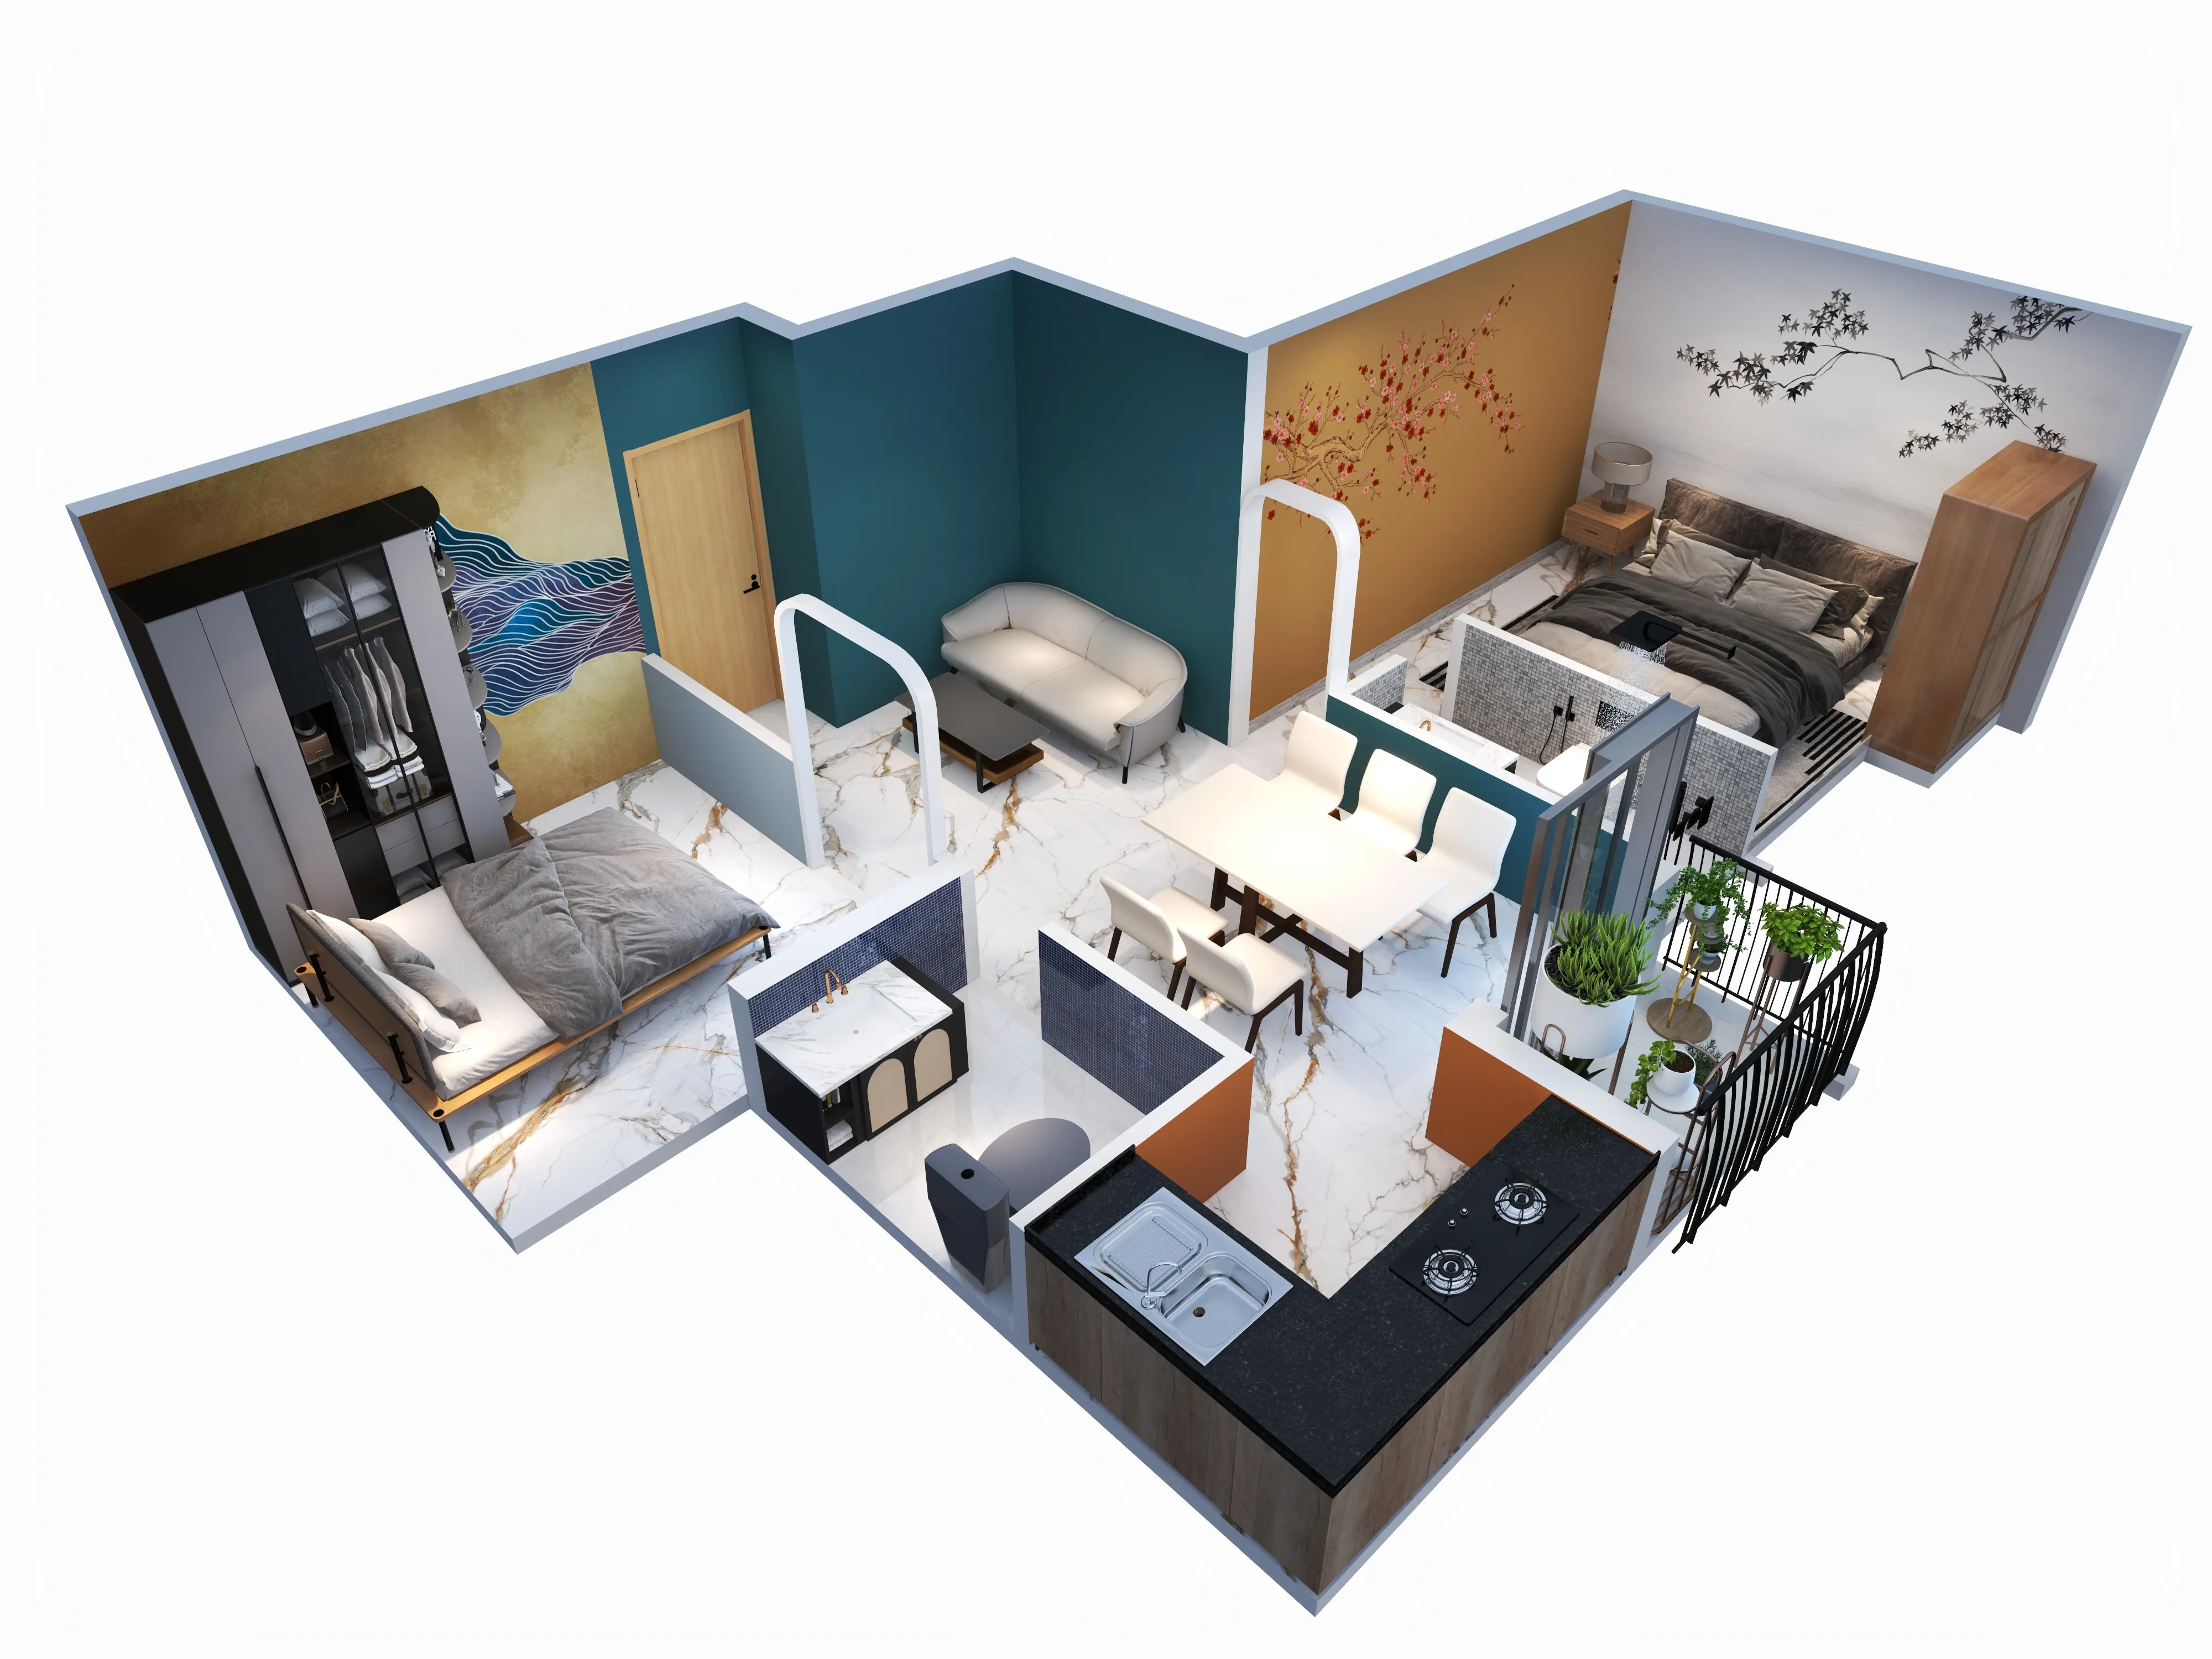
Selected Plan2 BHK
Bedrooms2
Bathrooms2
Balconies1
Carpet Area579 sq ft
Super Built-up Area692 sq ft
Plan Price₹63.00 Lakh – ₹73.00 Lakh

Everything included

Features & Amenities

24X7 Security Guard
24X7 Water Supply
EV Charging Point
Fire Alarm System
Garden
Landscaped Area
Lift
Elevator
Intercom Facility
Gym
Fitness Center
Gated Community
Visitor Parking
Two-Wheeler Parking
Rainwater Harvesting
Society Office
Manager
Video Door Phone
Swimming Pool
Power Backup for Common Areas
Party Hall
Community Hall
Newly Constructed
Internet
Wi-Fi Ready
Housekeeping
Maintenance Staff
Laundry Area
Modular Kitchen
Outdoor Sports Area
Power Backup
Reserved Car Parking
Vastu Compliant
Solar Power for Common Areas
Close to School
Children's Play Area
Clubhouse
Close to Hospital

Pick your configuration

Floor Plans

Select a plan to see its area, price and room details.

Selected
2 BHK692 sq ft · Super Built-up Area
2 Bed 2 Bath 1 Balcony
₹63.00 Lakh – ₹73.00 Lakh

Location

Map Preview

BarasatApprox. locationView on map

Around the neighborhood

What's Nearby

Barasat Kendriya VidyalayaSchool
1.5 km

Download

Brochure

Full project brochure with plans, specs and pricing. Download Brochure

Plan your finance

Mortgage Calculator

Home Loan

Plan Smarter with the EMI Calculator

Estimate loan eligibility, EMI and down payment before you browse — a fast, reliable step toward the home you own.

Know your monthly EMI up front
See total interest over the full tenure
Set a realistic budget before shortlisting
Loan Amount₹60 Lakh
Interest Rate8.5% p.a.
Tenure20 years
Monthly EMI₹52,069
Total Interest₹64.97 Lakh
Total Payable₹1.25 Cr
PrincipalInterest

Available Floor Plans

Selected
2 BHK692 sq ft · Super Built-up Area
2 Bed 2 Bath 1 Balcony
₹63.00 Lakh – ₹73.00 Lakh