
KaastelKaastel
PALLADINA

PALLADINA

Srijan Group
Tangra, KolkataCompletion: Dec 2031
Available
₹3.85 Cr – ₹3.88 Cr
4 BHK
4 BHK1,880 sq ft₹3.85 Cr

Palladina By Srijan Group 4 BHK Gated Community Apartments in Tangra

Why you'll love it

Key Highlights

97 towers with 41 floors each
Proximity to educational institutions
Nearby hospitals and healthcare facilities
Close to Howrah and Kolkata railway stations
Modern amenities and conveniences
Under construction with spacious layouts
Easy access to shopping malls and markets

Good to know

Additional Details

Here, are the details for the duplex apartments at Palladina: Configurations available: 4 BHK + 4 Toilet + 2 Staff rooms & 2 Staff Toilets.1 6 BHK available on request.2 Size: The 4 BHK Duplex is 4,965 Sq. Ft. SBU (Super Built-Up).3 Approximate Total Price: The 4 BHK Duplex is approximately ₹10 Crore. Other additional charges for the project include a basement mechanical parking set priced at ₹25 Lakh. There are also External Development Charges (EDC) calculated per Sq. Ft. on the SBU, which consist of ₹250 for the club, ₹100 for the generator, ₹100 for the transformer, and ₹25 for legal fees, in addition to deposits. Furthermore, maintenance charges are expected to be ₹5 per Sq. Ft. on the SBU area

The specifics

Property Details

Configurations4 BHK
Price Range₹3.85 Cr – ₹3.88 Cr
StatusAvailable
Availability Status
OwnershipFreehold
Year Built
Garage
CompletionDec 2031
LocationTangra, Kolkata
Selected Plan4 BHK
Bedrooms4
Bathrooms4
Balconies3
Carpet Area1,880 sq ft
Super Built-up Area1,880 sq ft
Plan Price₹3.85 Cr

Everything included

Features & Amenities

Power Backup
24X7 Water Supply
Gated Community
Reserved Car Parking
Housekeeping
Maintenance Staff
Garden
Landscaped Area
Fire Safety Systems
CCTV Surveillance
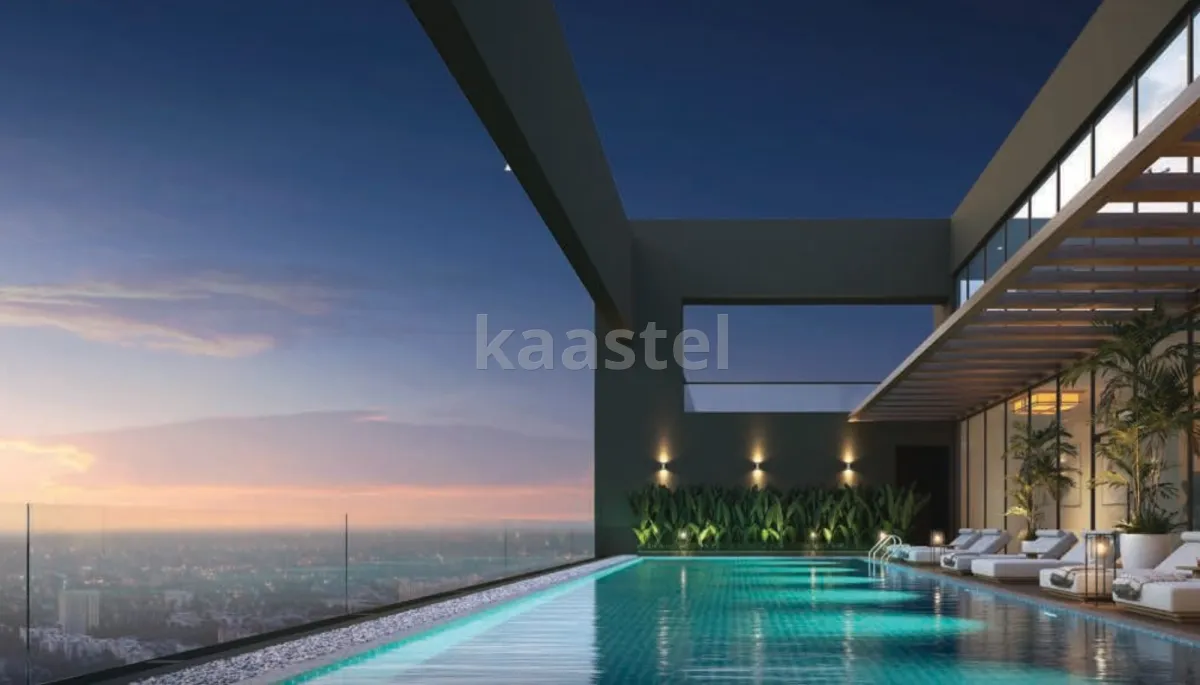
Swimming Pool
Gym
Fitness Center
Indoor Games
Outdoor Sports Area
Clubhouse
Yoga
Meditation Area
Party Hall
Community Hall
Senior Citizen Sit-out

Pick your configuration

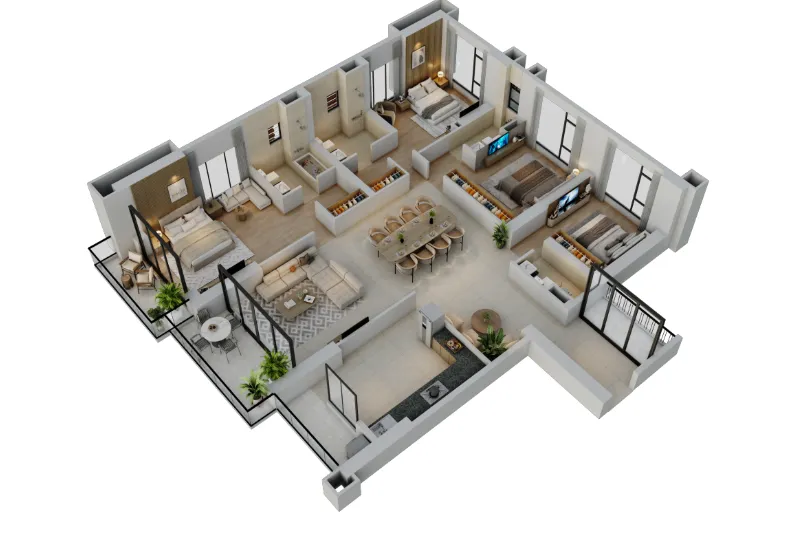
Floor Plans

Select a plan to see its area, price and room details.

Selected
4 BHK1,880 sq ft · Super Built-up Area
4 Bed 4 Bath 3 Balcony
₹3.85 Cr
4 BHK1,896 sq ft · Super Built-up Area
4 Bed 4 Bath 3 Balcony
₹3.88 Cr

Location

Map Preview

TangraApprox. locationView on map

Around the neighborhood

What's Nearby

St. Thomas' SchoolSchool
1.5 km
Bengal Engineering and Science University SchoolSchool
3 km

Download

Brochure

Full project brochure with plans, specs and pricing. Download Brochure

Plan your finance

Mortgage Calculator

Home Loan

Plan Smarter with the EMI Calculator

Estimate loan eligibility, EMI and down payment before you browse — a fast, reliable step toward the home you own.

Know your monthly EMI up front
See today's rate from your bank, not a guess
Set a realistic budget before shortlisting
Property Price₹75 Lakh
Down Payment20% · ₹15 Lakh
Interest Rate8.50% p.a.
Tenure20 years
Monthly EMI₹52,069
Loan Amount₹60 Lakh
Total Interest₹64.97 Lakh
Total Payable₹1.25 Cr
PrincipalInterest

Available Floor Plans

Selected
4 BHK1,880 sq ft · Super Built-up Area
4 Bed 4 Bath 3 Balcony
₹3.85 Cr
4 BHK1,896 sq ft · Super Built-up Area
4 Bed 4 Bath 3 Balcony
₹3.88 Cr